Thursday, February 24, 2022

Residence for Mr. Dinesh at Thanjavur

 Residences for Mr. Dinesh & Mr.Raghunathan are being constructed at Thanjavur & Vallam - Beautiful Regional traditionalism infused modern houses.

Social interactive spaces and green courtyards intertwined together to create an ambiance that has the openness of the Tamil houses, simultaneously achieving privacy needed in the modern world. The use of Thinnai in a modernized touch gives a sense of being really at home.
The roof of the house is a rendition of the vaulted construction of the Cholas and Maratha kings, Mostly in South Indian Temples. It's a predominant feature. Both the clients respect for tradition equals our own and that healthy bond made these unique features possible.
The use of local materials such as stone, exposed brick, laterite, and other materials helps in reducing the cost of construction and makes the buildings more responsive to the climate, hence giving us a better atmosphere within the house.
The houses feature double-height courtyards which give a divine feel to the entire living. The skylight is positioned in such a manner that it does not invade the privacy within the house, yet illuminates all the spaces inside. The courtyards in the house are designed for gathering and talking, keeping a continuous bond within the family as the good old times.
The Incorporation of locally available materials in different and unique ways can be seen achieved in both projects.


APWCT School at Melmaruvathur

 The APWCT School tucked away from the city buzz in a semi-urban area - Melmaruvathur was designed with a sense of locality and as a user-centric design. The school creates a dialogue with the surroundings of the site, as the team produced a building for the modern era which manages to also remain firmly rooted in the vernacular traditions of the region.

Designing a school is always exciting and challenging at the same time, since it is about dealing with the energy of children of different age groups, from nursery kids to adolescent teens. Each age group has specific psychological and physical needs that have implications on architecture and conceiving of spaces.
While designing schools, architecture offers immense potential and freedom, which also needs to be accompanied by understanding and observations on how children use and experience space through the years which we have tried to integrate into this school.
There are also different kinds of needs and curiosities that have to be met - to allow the young child to try and catch a ray of sunlight in their hands, for older children to have space for studying alone or in a group, spaces for individual teaching.
The main objective was to create a connection between the green spaces and the built-up, to bring the children closer to nature. An interplay of light and shadows was achieved with large openings and brick screen walls. The provision for natural light into each classroom has facilitated in making the building a sustainable design. The classrooms are placed around central courtyards which introduces green spaces into the built environment and also favors maintaining thermal comfort by inducing the stack effect. All the spaces are naturally ventilated and lit.
The corridors act as interaction spaces apart from connecting the different blocks. The corridors were designed to make them look joyful. There is a play of volume and light along the corridor. The corridors weave through the spaces connecting through the spaces in a linear fashion, with the courtyards visually breaking the linearity and forming buffer zones by bringing in the green spaces.
Developed as a school that caters to children from infancy to adulthood, is set up in a way that is child-friendly and also unconventional.
We are setting up a unique school using fully exposed brick walls for children and students to enjoy.
The two-story elevated floors and green courtyards are set up for children to interact and enjoy.
The reception area is lined with lush green courtyards on either side to welcome children and parents to the administration building. The Courtyards here and there delight the user's visual experience with greenery. The sloping curve allows children to move from one floor to the next. All the walls are not fort walls but have many green courtyards. The roundabout is made with glass platforms on top of the courtyards so that children can enjoy playing in the rainy season as well. The garden seats on the upper floors are set up in such a way that the children are in harmony with nature. Many perspectives have been developed on subjects such as science, mathematics, and geology. The bathrooms are sun-drenched courtyards with multi-colored floor tiles to make the darkroom forgettable. Seating features with an open-air theater in the middle are provided. The lab specializes in creating interactive walls for children. Open space classes and vegetation are done in the perimeter structures of the building. Concrete paddles on the south and west walls are set to reduce heat. Learning wall towers allow nature to penetrate the inside of the building.


Ongoing Residence at Poonamalle.

 Ongoing Residence at Poonamalle.

_
This unique and pure dream home is located at Poonamalle, which is one of the popular hotspots of Chennai and it sits in an area of around 13500 Sq.ft plot.
The design ideology of this residence evolves around a swimming pool which is the central focal point. It also ensures whether the temperature and environmental conditions are maintained throughout the day inside the house. As requested by our elite client Mr. Sukumar & his family, security and privacy have been prioritized in the design development. The Spatial Integration inside the house creates beautiful vistas within itself, without shutting it out from the outside world. Every nook and corner of the house is intertwined to make it more spacious for the user.
The entry of the house featured with a Lilly pond greets the user warmly. From here a separation has been given - a private entry for the residents and a semi-private entry for the guests which leads them directly to a formal living area.
The main Spaces of the house - Living, Dining, kitchen & Puja, all sits facing the pool. The Double height Puja area is also adorned with greenery all around. Special space for the refreshment of the ladies and Children is an added value to design.
The Pool is visually connected through cascading balconies on every other floor.
The First Floor features guest areas integrated with entertainment zones like gym, dance space, & home theatre.
The Second Floor is where the master & Daughters bedrooms are positioned. Each bedroom is coupled up with private relaxing green courts.
The fun part lies in the terrace which acts fully as a party space attached with the penthouse and luxurious bar counters with special amenities like a grand jacuzzi.
The Spaces in the entire house are kept white which lights it up and also amplifies the space visually.
The pool along with Cascading spaces sculptured in white is a pure serene divine pleasure.
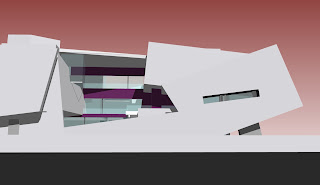
The structural massing deploys many non-rectilinear shapes which appear to be distorted and dislocated, Creating the visual appearance of the house to be unpredictable and develops curiosity of controlled chaos. We feel immense joy to let you know that our project is evolving with great progress. Stay connected with us for more updates about the project.
We Sincerely thanking Mr. Sukumar and his Family.
தனித்துவத்துடனும் தூய்மையுடனும் உருவாக்கப்படும்
இக்கனவு இல்லம் சென்னையின் பிரபலமான பூவிருந்தவல்லியில் உருவாக்கப்படுகிறது.
திரு. சுகுமார், திருமதி. சுதா, அவர்களது இரண்டு மகள்கள், தாத்தா, பாட்டி, மற்றும் மாமன்களின் குடும்பம் அவர்களது பாதுகாப்பு மற்றும் தனிமையைப் கருத்தில் கொண்டு இவ்வீடு 13500 சதுரடி நிலத்தில் வடிவமைக்கப்பட்டுள்ளது.
வெப்பநிலை மற்றும் சுற்றுசூழலை பராமரிக்கும் வகையில் நீச்சல் குளம், இந்த இல்லத்தின் வடிவமைப்பு சித்தாந்தமாக விளங்குகிறது.
இவ்வீட்டின் நுழைவு வாயில், அல்லி குளத்துடன் வரவேற்கும் வகையில் அமைக்கப்பட்டுள்ளது. இல்லத்தார்க்கென தனி நுழைவாயிலும் விருநதினர்களுக்கான நுழை வாயிலும் பிரித்து கொடுக்கப்பட்டுள்ளது. குடும்ப அறை, உணவு அறை, சமயலறை மற்றும் பூஜை அறை அனைத்தும் நீச்சல் குளத்தை பார்க்கும் வண்ணம் அமைக்கப்பட்டுள்ளது. பெண்கள் மற்றும் குழந்தைகளின் புத்துணர்ச்சிக்கான சிறப்பு இடம் கூடுதல் மதிப்பளிக்கிறது.
முதல் தளத்தல் உடற்பயிற்சி கூடம், ஆடற்கூடம், திரையரங்கம் மற்றும் விருந்தினர் அறை போன்ற ஒருங்கிணைந்த பொழுதுபோக்கு அம்சங்களுடனும் வீடு முழுவதும் அடுக்கு இணைப்புடன் உருவாக்கப்பட உள்ளது.
முழு வீடும் வெண்மையான பொலிவுடன் வடிவமைக்கப்பட உள்ளது. இது கூடுதல் நன்மையாக செயல்படுகிறது. சூரியனின் சுடரொளியை வீட்டின் அனைத்து அறைகளுக்கும் பிரதிபளிக்கும்வன்னம் நீச்சல்குளம் ஓர் முக்கிய அங்கம் வகிக்கிறது.
இரண்டாம் தளத்தில் தாழ்வான குடும்ப அறை, படுக்கை அறை மற்றும் அறிவாற்றலை பெருக்கும் நூலகம் தெய்வீக உணர்வு பொருந்திய பூஜை அறைக்கு மேல் அருகில்அமைக்கப்பட்டுள்ளது.
இறுதி தளம் பொழுதுபோக்கிற்காகவும் பொது நிகழ்வுகளுக்காகவும் வடிவமைக்கப்பட்டுள்ளது. பிரம்மாண்டமான ஜக்கூஸி குளியல் வசதிகளும் அமைக்கப்பட உள்ளது.
இல்லத்தாரின் அனைத்து தேவைகளையும் பூர்த்தி செய்யும் வகையில் இக்கனவு இல்லம் வடிவமைப்பு பெற்று வருகிறது. இவ்வீட்டின் புறத்தோற்றம் அகத்தோற்றத்தையும் காண வேண்டும் என்ற எதிபார்ப்பைத் தூண்டும் வகையில் உருவாக்கப்பட்டு வருகிறது. இக்கட்டமைப்பின் வடிவமானது கட்டிடக்கலையில் நிறுவப்படும் சாதாரனக் கூறுகளைச் சிதைத்து கற்பனை ஆற்றல் மிகுந்து அடுத்த நிலைக்கு இடமாற்றம் செய்வதாக தோன்றுகிறது.
இக்கட்டிடத்தின் வடிவமைப்பானது முன்னேற்றத்துடன் உருவாகி வருகிறது என்பதை உங்களுக்குத் தெறிவிப்பதில் மிகுந்த மகிழ்ச்சியை நாங்கள் உணர்கிறோம். கூடுதல் தகவல்களுக்கு எங்களுடன் இணைந்திருங்கள்.


Residence for Mrs & Mr.Sundarapandian at Thanjavur.-

 Residence for Mrs & Mr.Sundarapandian at Thanjavur.-

It's a blissful landscape area of trees to live among nature breaking the monotony of the concrete jungle.
The Approach to this 6 acre site, is through a humble dry stone gateway opening
into a mini forest landscape, with a canal flowing around the House which could only be a mirage in the hot climate of thanjavur.
A Interesting Walkways and cycling paths trace along the canal creating a space where we can let our mind take in the beautiful greenery all around, opening into a vista of geometry which explores moving and breaking planes wherein we can find the heart, the house.
Beyond a play in planes there is also a Play in Floor Interior Space where the family can see each other in the common Interacting Spaces connecting the whole verticality of the abode. The Interiors Spaces has a double height spaces with floating Decks and Green Internal Courts spaces within.
Puja Space is small Modern Pavilion mandapam with it’s own court where one can feel the calmness for their spiritual needs.
A Modern Open Kitchen and Dining Space to interact more with Family Members.
--
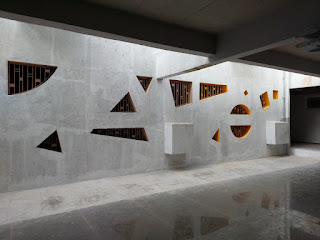
சாய்க்கோண கான்கிரீட் சுவர்களின் மற்றும்
நம் தெலைத்த இயற்கை வளங்கள் காடுகளை திரும்பி பெற எங்கள் குழுவின் சிறு முயற்சி.
கட்டப்பட்டள்ள சாய்க்கோண
சுவரின் மூலம் வீட்டிற்க்கு ஓர் புதிய கோணத்தில் கட்டிங்கள் உருவாக்க வேண்டுமென முயற்சியில் நாங்கள்.
திரு. சுந்தரபாண்டியன் அவர்களுக்கு 6ஏக்கர் பரப்பளவில் இயற்கை எழில் சூழந்து அமைக்கப்பட்டள்ள இல்லம்.
குடும்பங்கள்
தனிமையில் அடைக்க விரும்பாது பல நிலையில் தளங்களை கொண்டு திறந்த முற்றங்களுடன் இணைகின்றது. இந்த வீடு ஒரு பரவெளிக்குள் இன்னொரு பரப்பை கொண்டு அமைந்துள்ளது.
விருந்தினருக்கு பொழுதுபோக்கு அறை மற்றும் அனைவரும் அமர்ந்து நேரம் கழிக்கும் வகையில் அமைந்துள்ளது.
அடித்தளத்தில் வீட்டின் சரியொத்த அறை மற்றும் சமயலறையில் இருந்து இயற்கை வளங்கள் பார்க்கும் வண்ணம் வீட்டின் மையத்தில் உள்ள முற்றம் உதவுகின்றது.
முதல் தளத்தில் மற்றும் இரண்டாம் தளத்தில் தன் இரு மகன்கள்க்கு உறங்கும் அறையுடன் கூடிய பச்சை பசும் முற்றங்களும் இருபுறங்களிலும் திரைமறைவான மச்சின் பாகம் கொண்டு சிறப்பிக்கப்பட்டுள்ளது.
பச்சை முற்றங்களும் இயற்கையுடன் இணைந்து வாழும் உணர்வை உண்டாக்குகிறது.


Saturday, January 18, 2020

SUDHAKAR RESIDENCE

SUDHAKAR RESIDENCE AT Chennai #perungudi We would like to thank Mr.Sudhakar & Mrs.Sumithra for giving us the opportunity to design their dream house. They gave us flexibility in design to execute their vision. Their involvement in the design process was crucial to the success of the design. . . . . . . . This residence in perungudi is designed with exposed brickwork in combination with green courts . The entrance welcomes with a hard landscape having the car park that can also act as a party space. The living hall is embedded with seatings representing THINNAI in traditional style. The living is extended with the green court beside which has long slits that act in bringing in lot of natural light and air and also ensure privacy to the members in the residence. There is a glimpse of the kitchen from the living. A set of experiments such as the system of water from the zen garden in the master bedroom to the Koi pond below the metal staircase flowing between the office space and the use of pergolas with rods on the longer span ensures beauty in the residence. There is a multi level play in the sons bedroom leading out to the lounge having a playful hammock space as his son stays active always. The terrace leads with a green garden below the metal and brick weaved staircase to the party space with seatings and green landscape in the terrace. The house on the over whole is a experimented craft with newness in material and techniques. பெருங்குடியில் அமைந்துள்ள இந்த வீட்டில் முழுவதுமாக வெளிப்படும் ( Exposed Brick) பச்சை முற்றங்கள் ( Green court) உடன் இணைந்து அழகு சேர்கின்றது. வீட்டின் நுழைவு வருபவரை வரவேற்கும் வண்ணம் கற்களுடன் கூடிய இயற்கையும் ( Hard landscape) உறவினர்கள் கூடி மகிழும் சபை இடம் ( Gathering space) இரும்புகுதிரையின் இடத்தில் அமைந்துள்ளது. வீட்டின் சரியோத்த அறை (Living room) பல திண்ணை வடிவில் உட்கார் படிவங்களும் அதனுடன் நீண்டு நிற்கும் பச்சை முற்றங்களும் (Green courts) வெளிச்சுவர்களில் நிலைக்குத்து துளைகளும் வீட்டின் உள்ளே அதிக இயற்கை வெளிச்சத்தையும் காற்றையும் ஓட செய்கின்றது. சரியோத்த அறையில் இருந்து சமையல் அறையின் ஒரு பாகத்தை பார்த்து மேலும் பார்க்க தூண்டும் வகையில் இருக்கின்றது. வீட்டின் படிக்கெட்டின் கீழ் மீன் குளம் (Koi pond) படுக்கையறையில் உள்ள முற்றங்களில் இருந்து வேலையிடம் வழியே வந்து இணைகிறது. மேலும் நீண்டு நிற்கும் மூங்கில் குழல் காம்புகள் மேற்மட்டத்தில் (Bamboo pergolas) அமைந்து சூரிய ஒளியை முற்றங்களில் வரவேற்கின்றது. வீட்டின் முதல் தளத்தில் ஊஞ்சற்ப்படுகை (Hammock) அமைக்கப்பட்டுள்ளது. மேற்கூரைக்கு செல்லும் படிக்கெட்டு இரும்பு சட்டத்தினுடன் கூடிய துளை செங்கல் ( Porous Brick) பச்சை முற்றங்களுடன் சேர்ந்து மாயம் செய்கின்றது. மொத்தத்தில் இந்த வீடு நல்ல செயற்கை கைதிறன் கொண்டு அமைக்கப்பட்டுள்ளது. Picture Courtesy : @binsanoomenbaby, @tripleopixel Write ups @muzammil270895 Editing: vigneshmoorthy #exposedconcrete #ARCHITECT #muraliarchitects #design #architecturephotography #ARCHITECT #exposedbrick #contemporary #courtyard #greencourt #home #house #residence #landscapedesign #traditionalcontemporary


Friday, January 3, 2020

VISHWAKSENA SCHOOL, SRI PERAMBUDUR

VISHWAKSENA GLOBAL SCHOOL, SRIPERAMBUDUR
 
India’s heritage is rich with the “stories of students” sitting in a tightly knit circle around their guru, in Gurukuls, faces flushed with excitement of knowledge. Waning to the present times, the customs have changed but the vital role a school plays in India’s diverse society has endured.
“The earlier and more often children are exposed to nature, the happier, brighter and healthier they become.”
Our main design principle has been to relate the contemporary school structure with that of the Gurukuls, where the students were taught in a more ‘open space with a profound connect with the nature’, to oppose the usual boredom. The location of the site has been considered for its presence in a place devoid of any prime educational nodes. The site is off the main road, in a serene spot, placing the children away from the hustle bustle of the highway there.
Through the ‘prominent entryway’ and past the façade wall- which is painted by the shadows of the pergola above, sprawling across 9 acres of red earthen surface sits the school’s multiple blocks. The built-up is split over three blocks with the main CBSE block comprising of the nursery, primary and middle school classes, the stateboard block with the higher secondary classes and the lab block with the labs.
A path winds itself through, ‘hugged by artfully landscaped lawns’ connecting the entrance to the admin block. The CBSE block composed of bold lines and bright colours of green, white and yellow plays with the mind with the help of the greenery and landscape that offsets itself off the path, enveloping the building on all sides. Sit out spaces have been provided wherever possible, on the window ledges, and the courtyard railings that allow a lot of interaction among the kids even as they remain under their teacher’s supervision.
The nursery area with its low scale factor is ‘boldly sculpted but playfully tinged’ with colourful elements suitable for little kids. The cheerful openings combined with the multi-hued pergolas create a view which makes it easy to imagine how a child would be lost in the world of colours and shapes as the building itself reflects the ‘spirited enthusiasm’ and the whirling innocent movement found among children. When looking down at the niches and the shapes on finds numerous interesting lights and shadows created by the cutouts on the wall. It ‘makes the child think’ of such possibilities and how different it looks from the usual concrete boxes that they are so used to seeing everywhere they go.
The Stateboard building has the elements that are non-conventional to be used in schools. Elements such as curved walls, wall niches, skylights, etc have been used to induce unique character and design language to the building. The building emerges from its central courtyard that connects all its levels and provides a ‘mesmerizing view’ from everywhere and lights up all the spaces connected. The courtyard brings nature inside the building and blends well with the colour and mood of the surroundings and keeps kids close to the nature. In the upper floors great care has been take to ensure utmost safety measures without hindering a child’s view. Natural lighting has been provided to every nook and corner of the building and ventilation that promises nice breezy winds in the mornings and evenings.